
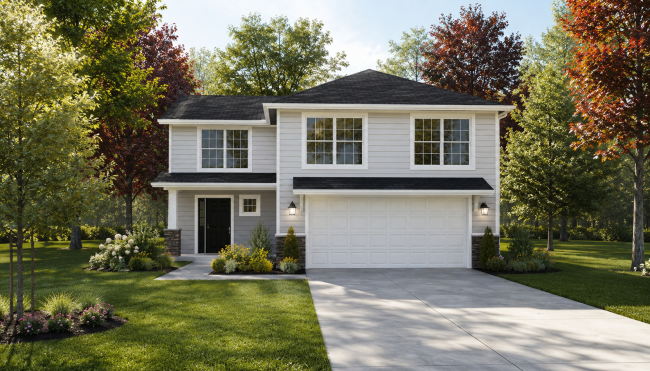
Shadowood Lakes Lot 64
Lancia Homes located on a quiet cul-de-sac street this Chesterton II plan with 2,112 sq.ft. with 4 Bedrooms, 2.5 Baths, 2-Car Garage open Patio for entertaining. Open floorplan. Kitchen features with stainless steel dishwasher, microwave, smooth-top range, soft close drawers, island with breakfast bar and additional gas line hook-up behind stove are standard. Bonus-Office Room off of Garage. Separate Laundry room upstairs for easy loads. Owner Suite has walk-in closet and private Bath with 5' Shower, dual sink vanity. Vinyl plank in some areas. Garage is finished and painted. Home has Simplx Smart Tech. 2-year foundation to roof guarantee and a Lancia in-house Service Dept. (Grading and seeding, 6 shrubs, one 1-1/2' tree, sod front and seed sides and back completed after closing per Lancia's lawn schedule.)

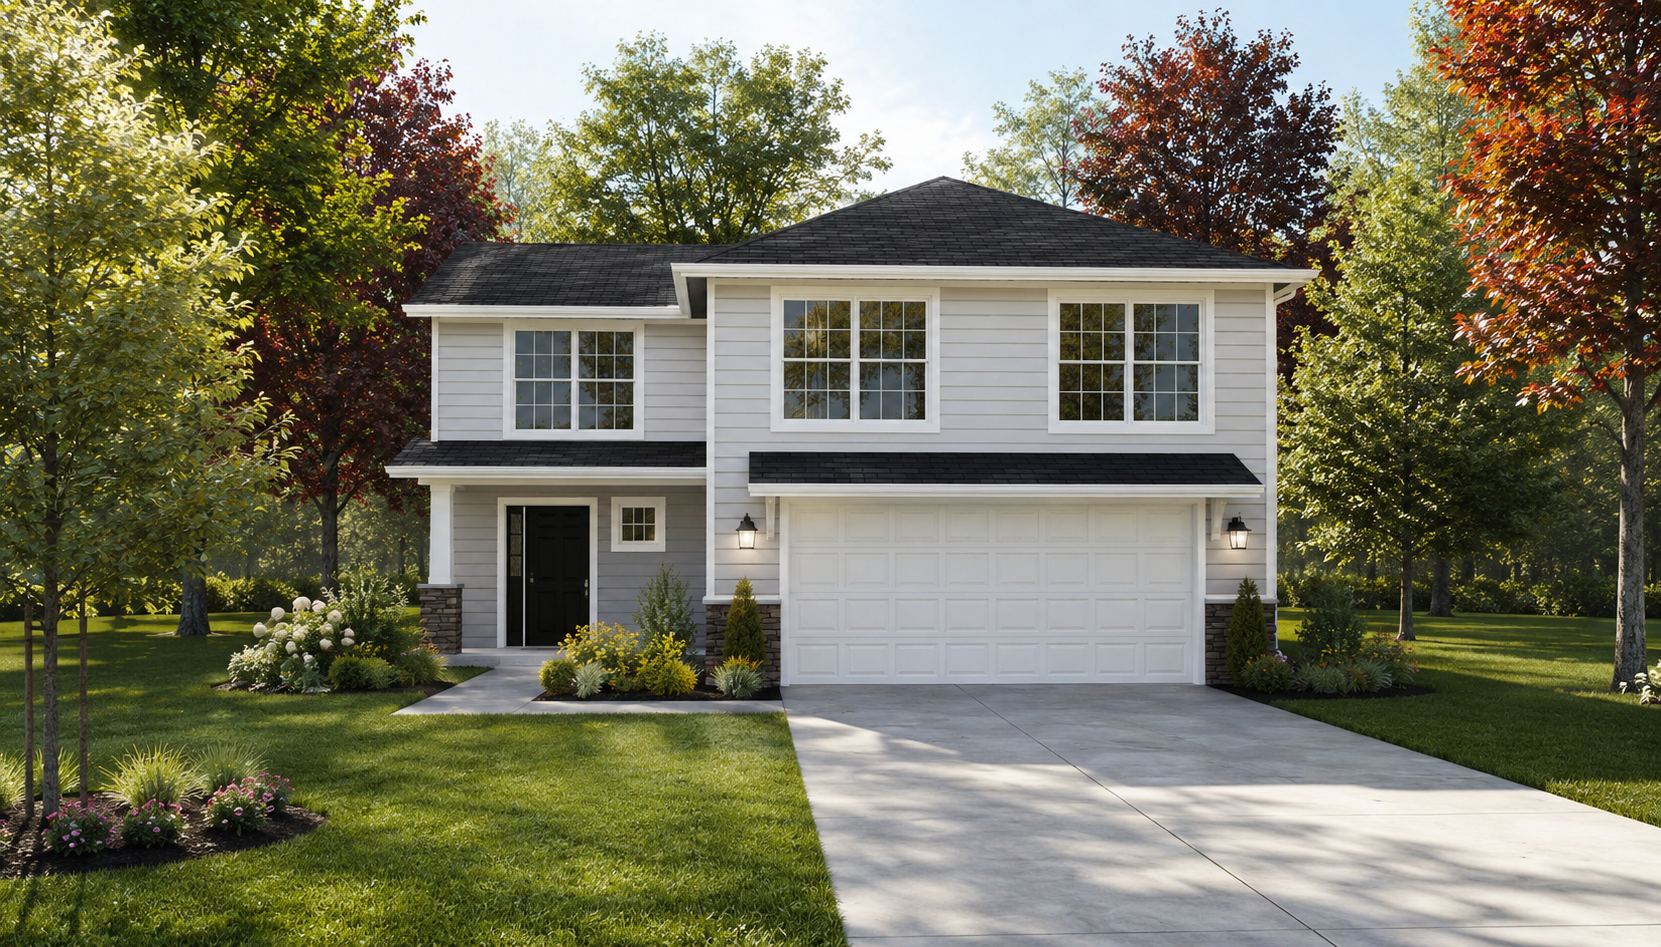
Photographs may show options that, while available, are not included in the base price of a home. Consult floor plan and standards brochures for features included in a given home. Please note that features, dimensions, and prices are subject to change without notice.

