
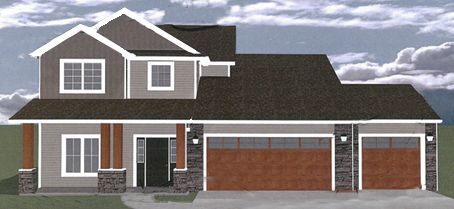
Bear Creek Lot 288
POND LOT! Lancia's Trenton III has 2,366 sq.ft., 4 Bedrooms, 2.5 Baths, Bonus Room-Office, Plus LARGE 24 x 14 Loft and 3-Car Garage. Great Room has stone faced gas fireplace with conduit and tv wiring above plus ceiling fan. Kitchen has corner pantry, straight island with breakfast bar, stainless steel smooth top stove, dishwasher, microwave, soft close drawers, additional gas line hook-up behind stove are standard and soft close doors. 14 x 14 Patio off Nook faces Pond! Switchback staircase. Owner Suite Bedroom on the Main has walk-in closet, Bath has dual sink vanity and 5' shower. Loft is a fabulous 2nd Living area! Located off the Garage is the Laundry Room with Cubbie Lockers and Laundry area. Bedroom 4 has a walk-in closet also. Vinyl plank flooring in some areas of home. Craftsman columns and stone on the elevation. Garage is finished with drywall and paint. Home has Simplx Smart Home Technology. 2-year foundation to roof guarantee and Lancia's in-house Service Dept. (Grade and seed completed per Lancia’s lawn schedule.)


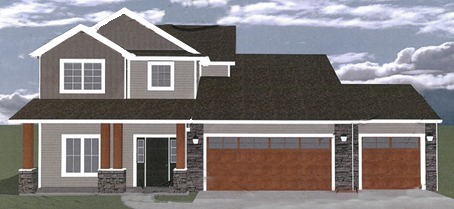
Photographs may show options that, while available, are not included in the base price of a home. Consult floor plan and standards brochures for features included in a given home. Please note that features, dimensions, and prices are subject to change without notice.

