1Excavation

Every home we build begins with homesite excavation. The location of your home is staked on the lot or parcel and will be prepared for the foundation. We will either trench your footers for your slab with a trenching machine or use an excavator to dig your basement. In the case of a basement, once it’s poured and backfilled, any slab portion of the home and the garage area will be trenched for footers.
2Foundation

Your new home slab or basement will consist of a poured concrete foundation system. In either case, inspections by local building authorities will be done to ensure all work is completed according to local building codes.
Home on a slab: The concrete forms are set to outline the footprint of your home. The underground plumbing, HVAC, and electrical are then installed. A final prep step occurs before the slab is poured. The poured concrete is reinforced with steel mesh and rebar to add stability and strength.
Home on a basement: Basement wall forms are set on top of your foundation footers. The wall and footer are joined together with rows of steel rebar for structural strength. The walls are then poured. Once the concrete walls are set, the forms are removed, and your basement walls are waterproofed on the exterior. The basement floor is then poured. The basement floor joist system is the next step. The space between the walls and the perimeter of the hole, the overcut, is then backfilled with stone and dirt to ensure proper drainage. Once completed, your garage and front porch are trenched, prepped, and poured. We now have a good foundation to build your home.
3Framing

Your home really begins to take shape during the framing stage. You will see a great deal of progress over the next couple of weeks. Exterior and interior walls are built, joists and beams are set, and the subfloor is laid. Rafters are cut and installed followed by the roof sheathing, felt paper, and shingles. House wrap is applied to the exterior walls. The final steps in framing include the installation of windows, exterior doors, wood trim, and siding on the front, if applicable.
4Mechanicals

This stage is commonly referred to as the “rough mechanicals.” In this stage, the plumbing, HVAC, and electrical systems are “roughed in.” This stage has a lot of activity as water and sewer lines, furnace and ductwork, and electrical wires and outlet boxes are installed. In this stage, you will meet with the electrician at your home to do an electrical walk-through. They will explain where the standard lights, outlets, and switches are placed. At this stage you can add additional lighting, outlets, or ceiling fans to your home. You will also have a walk-through for the placement of your cable and telephone connections. After the required inspections for the mechanicals are completed, the windows, doors, and outlets are insulated with spray foam, and the exterior wall cavities are filled with insulation.
5Drywall

The drywall stage starts by hanging the drywall on the ceiling and then the walls. Insulation is then blown into the attic areas. The seams and joints of the drywall are taped and then covered with several layers of drywall mud to produce a smooth, consistent finish. During cold weather conditions, this step can’t begin until the home can be properly heated. Next, the ceilings receive a coat of Spanish lace and the walls are sanded. On the outside of the home, the siding should be finished, and the exterior stone/brick should begin to be installed by the masons.
6Finish

This is probably the most exciting stage of the construction process. Many of the selections you made come to life. We install the interior doors, trim, and the stairway system. The trim, walls, and ceilings are painted. Cabinets and countertops are installed. Flooring is installed in this stage with hard surfaces installed first, followed by carpet.
7Final Mechanicals

This stage includes your final plumbing, electrical, and HVAC. Plumbers install your sinks, faucets, water heater, showerheads, and toilets. The electricians install your switch plate and outlet covers, fans, and light fixtures. The HVAC team installs your air conditioner, register covers, and thermostat, and someone installs your appliance package. Your new home is nearing completion with only one stage remaining.
8Completion
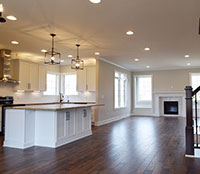
During the last couple of weeks, we put the final touches on your home. We do any paint and drywall touch-ups and give your home a thorough cleaning. Our service manager contacts you to schedule your new home orientation walk-through. Our closing agent, in conjunction with your lender, coordinates your closing date where you will receive the keys to your new home and our gratitude for purchasing a Lancia Home.