
Noble Creek Lot 29
MonthlyPayment
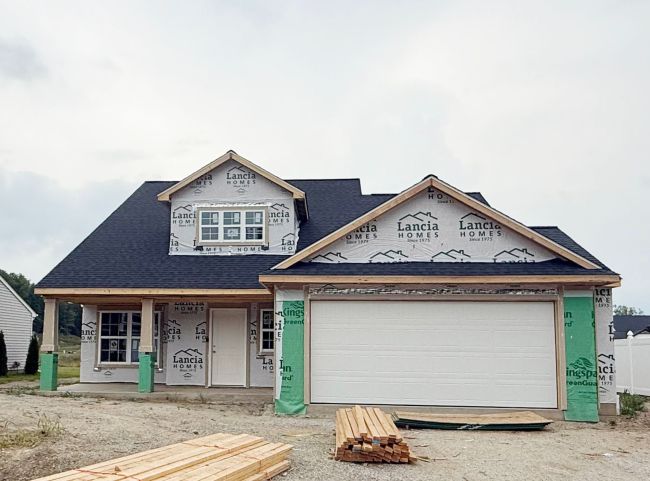
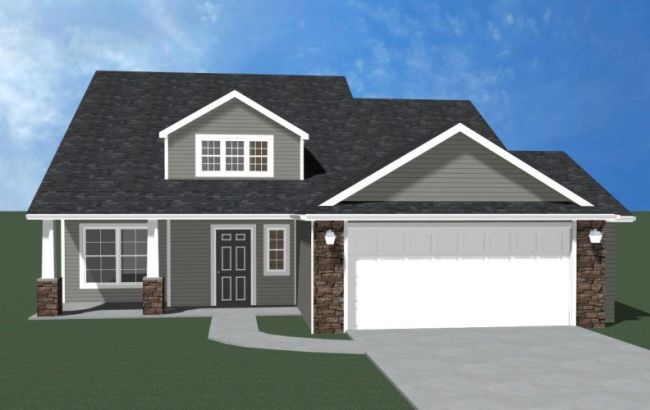
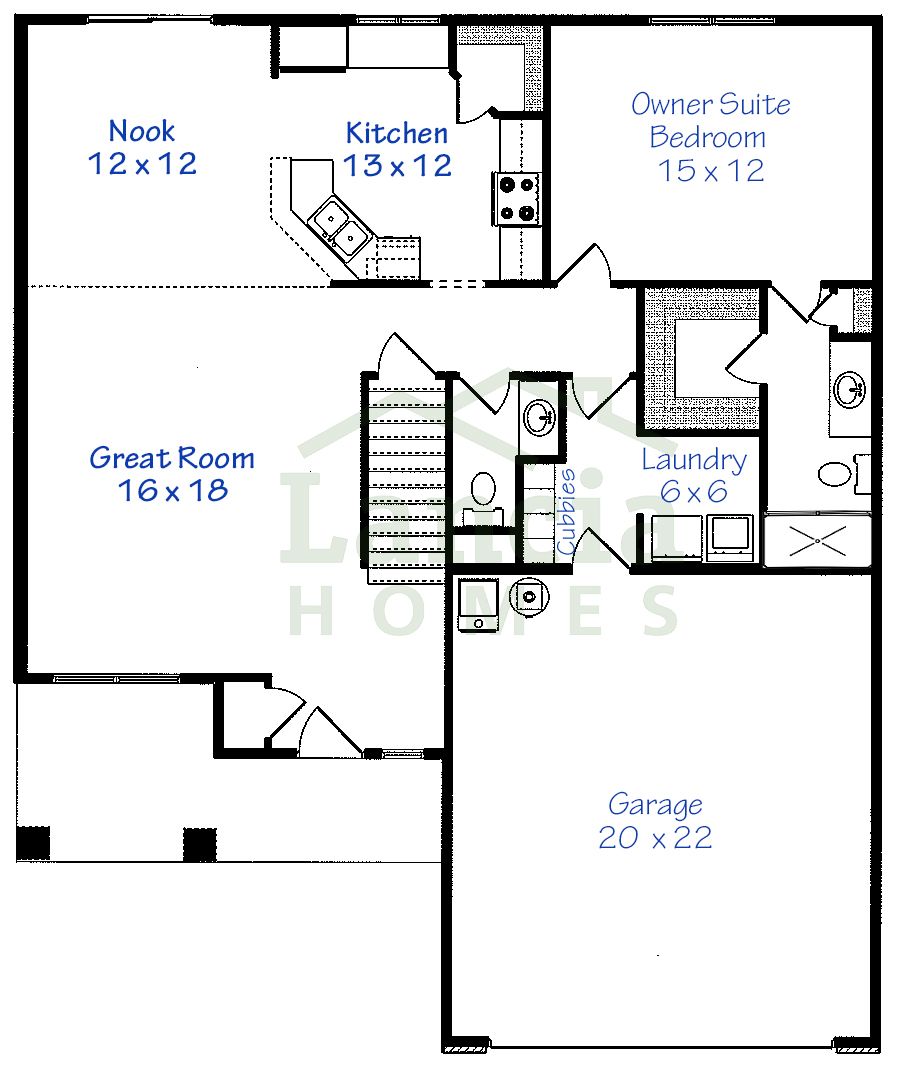
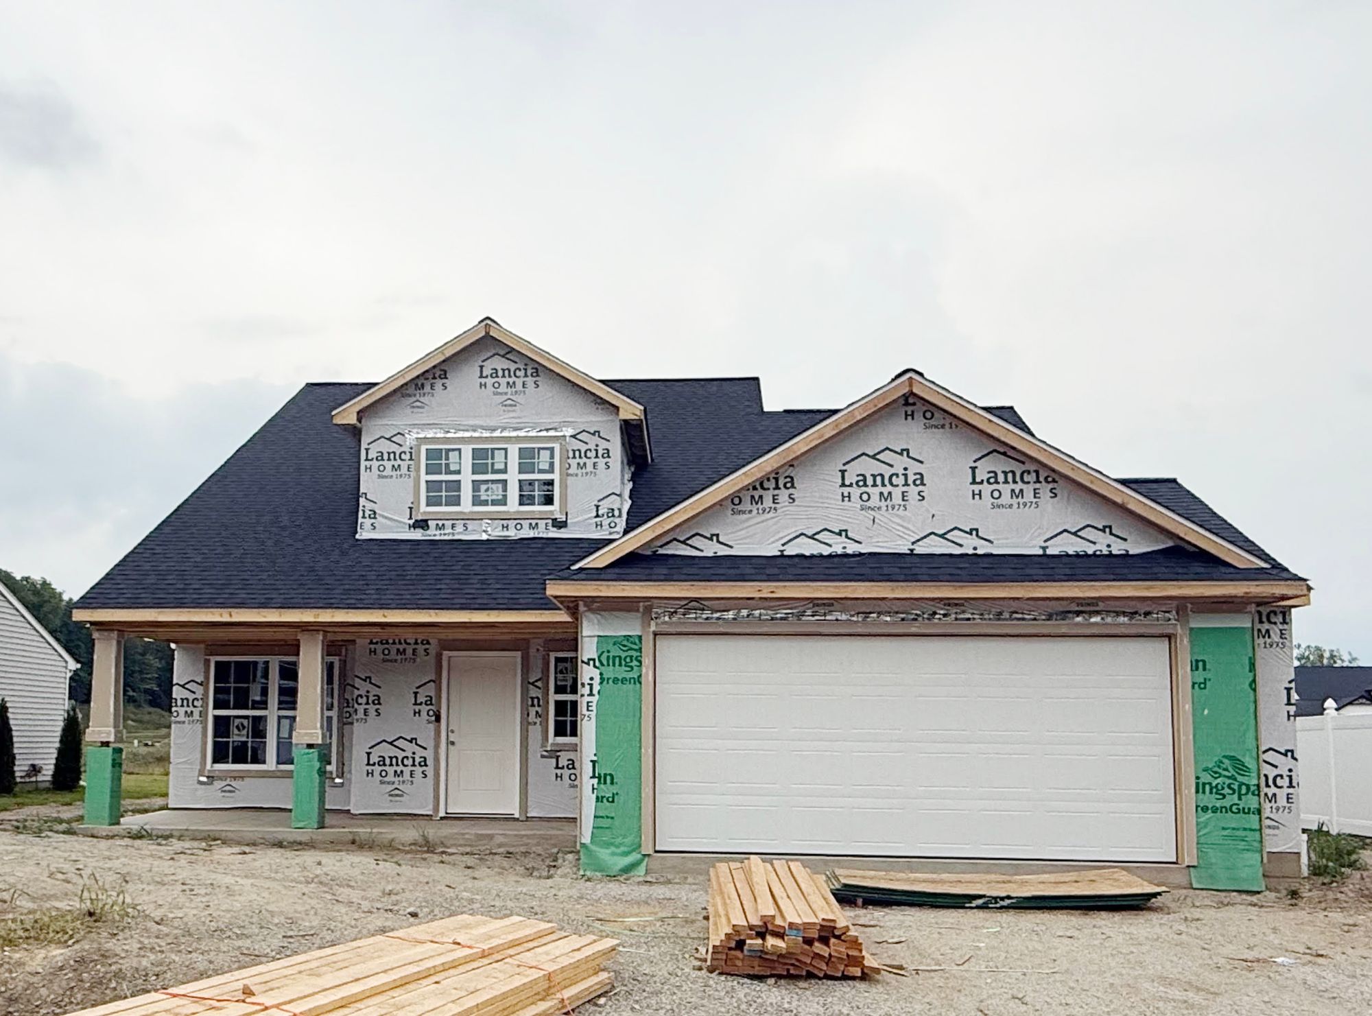
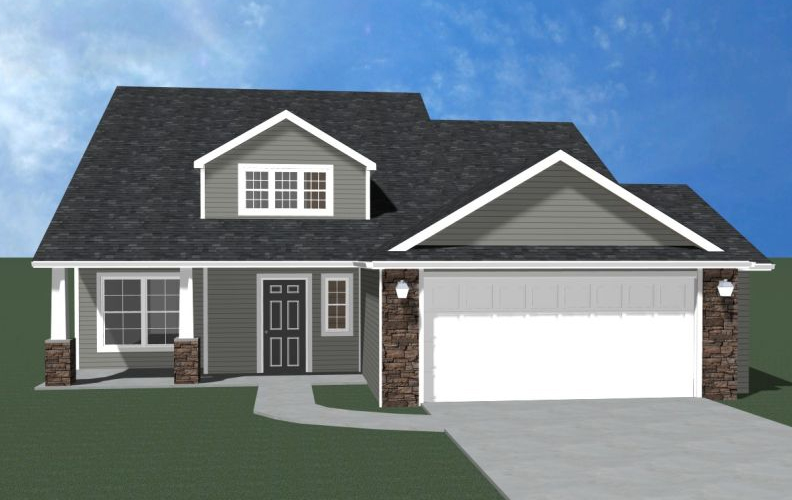
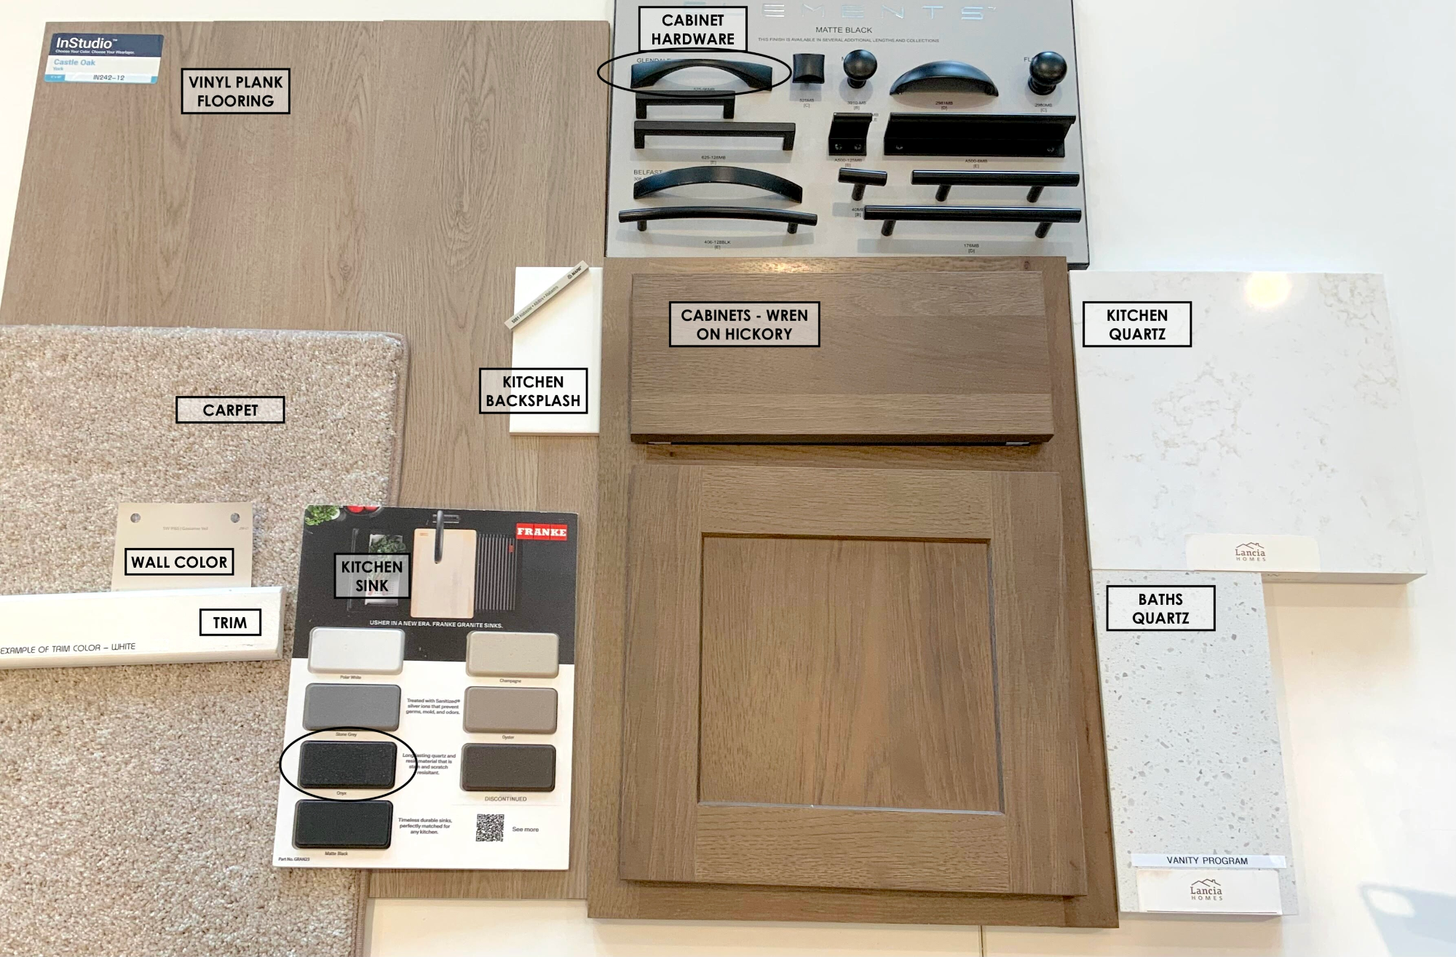
Enjoy easy living with Lancia Homes Springfield I features 1,818 sq.ft. 4 Bedrooms and 2.5 Baths. Great Room is a stunning room with a two-story vaulted ceiling with ceiling fan. The open Kitchen breakfast bar overlooks the Great Room, perfect for staying connected. Kitchen with stainless fridge, dishwasher, microwave, smooth-top stove, quartz countertops, ceramic backsplash and corner pantry. 12 x 10 Patio off Nook. Quartz countertops in all Baths. Owner Suite on Main floor has walk-in closet and 5' Shower in Bath. 3 Bedrooms upstairs with Bathroom. You’ll love the separate laundry room and handy cubbie lockers by Garage entrance for everyday organization. Vinyl plank flooring in Great Room, Kitchen, Nook, Pantry, Foyer, Baths and Laundry Room. Finished with drywall, paint and a pull down staircase for storage above, this home has a 2-Car Garage with 2' extension. Home has Simplx Technology. (Grading and seeding completed after closing per Lancia's lawn schedule.) 2-year foundation to roof guarantee and a Lancia in-house Service Dept. Close to Bixler lake and school system!


Photographs may show options that, while available, are not included in the base price of a home. Consult floor plan and standards brochures for features included in a given home. Please note that features, dimensions, and prices are subject to change without notice.

