Our Blog | Latest Updates and Tips for Building

Color Palette Selection for Your New Home

Private
Public

Painting wall gray

After deciding on a floor plan, the most time-consuming, yet fulfilling activities associated with planning a new home is selecting the interior finishes. When you choose flooring, doors, trim, countertops, and cabinets, you make a personal statement of your unique style. Beyond the design elements, selecting the r...

Painting wall gray

After deciding on a floor plan, the most time-consuming, yet fulfilling activities associated with planning a new home is selecting the interior finishes. When you choose flooring, doors, trim, countertops, and cabinets, you make a personal statement of your unique style. Beyond the design elements, selecting the right color palette sets the overall tone of your home. While you can get ideas from walking through one of the homes for sale in DeKalb County, IN, our short guide explores the basics of choosing a color palette for your new home.

Be Wary of Trends

While it’s tempting to choose colors based on trends, it’s better to choose colors you love today. People often go with trends when they’re concerned about increasing their home’s value. There’s nothing wrong with anticipating the future, but you can’t know whether the terra-cotta floor tiles or cool gray walls in the latest home for sale you walked through will stand the test of time. New homeowners also choose trendy colors because they love them! If that’s the case with you, you’re on the right path. If you plan to live in your new home for the next several years, choose colors that make you happy.

What Inspires You?

Go have fun at the paint store. Collect all the swatches you can fit in your hands. Look at the color wheel. These are all worthwhile activities, but they don’t make the ideal starting point for choosing your palette. Relying solely on what you see at the paint store cuts short an opportunity for inspiration to come from the color of your favorite flower or a cherished vacation photo. For example, if you fell in love with the red and brown hues of a canyon where you hiked last year, why not use the colors in your home? Look at your favorite clothing pieces or decorative accents. Think about the feeling you’d like in your home. Are you hoping people feel warm and welcome, energized and creative, or calm and tranquil? Use all these ideas as a starting point for inspiration.

One Neutral and Two Colors

Now that you have a point of inspiration, you’re ready to choose the first few colors in your palette. Start with three. Select one neutral shade and two colors. Each color should reflect those in your inspiration piece. Your neutral color should go in every room. Forget the ‘80s accent wall or the decade after when people painted every room in their home a different color! Once you have the first three colors, go ahead and add a few more to the palette.

The Art of Repetition

Be subtle, but make sure you use repetition. If red is the dominant wall color in your living room, use it as an accent color in the dining room or foyer. Refer to the 60-30-10 color rule. Apply the primary color, in this case, red, over 60% of the surface of one room. A secondary color will cover 30%, and the accent color covers 10%. Now you’re using color in a balanced way that’s pleasing to the senses. Use splashes of remaining colors from the palette for interest.

Now that you’re inspired, you’ll notice even more how the interior designers for single-family homes for sale in DeKalb County, IN, use color palettes. If you’re ready to put your personal touch on a new home, contact the team at Lancia Homes today. We can’t wait to introduce you to your dream home!

Choosing a Design for Your Dream Home

Private
Public

New home being built

With the number of stunning homes for sale in Allen County, IN, if you’re considering building a home, you have plenty of design inspiration. Today, homeowners can choose from a range of styles for a new build with plenty of opportunities to ad...

New home being built

With the number of stunning homes for sale in Allen County, IN, if you’re considering building a home, you have plenty of design inspiration. Today, homeowners can choose from a range of styles for a new build with plenty of opportunities to add their own touch to the layout. While it can feel overwhelming at times, it’s possible to have fun with the design process. Consider not only the visual appeal but your lifestyle and needs when deciding on a home design. For help choosing the perfect design for your dream home, take a minute and read these tips.

Study Popular Architectural Styles

Here in the Midwest, you won’t find many Greek revival or Mediterranean-style homes. What you will find are updated versions of the 19th-century Craftsman, and large, spacious farmhouse-style designs. Another floor plan you’ll see is one made popular in the 1960s. Traditionally referred to as the modern style, today’s architects use a variety of names for contemporary floor plans, including minimalist and postmodern. Whether you’re dreaming of a bungalow, a roomy homestead, or the asymmetrical design elements typical of the modern-style home, start your home design journey by studying the most popular architectural styles. As you explore home styles, you’re bound to find one or two that tug at your heart. Don’t forget to consider the needs of you and your family. We’ll talk about that next.

Design a Home to Meet Your Needs

When choosing a design, consider the current stage you’re at in your life. If you haven’t started a family, is that something you plan in the future? If you already have children, you’ll want family-oriented design features. Maybe you’re preparing for retirement, or you’re thinking about caring for elderly parents in the next few years. Your idea of a dream home design may differ significantly from a young couple or someone with several children.

Choose a Design to Fit Your Lifestyle

Some homeowners enjoy entertaining, and if that’s you, think about how you entertain. You can design your home with a formal dining room and living area. If you enjoy large gatherings or smaller, more intimate get-togethers, you’ll want to design the entertainment areas to fit the way you prefer to entertain guests. Before you finalize the design, look at your home plan and the lot where you plan to build. If you think you might expand your living space at some point, make sure your plan will allow for that.

Location, Location, Location

If you have your heart set on a particular location, you may need to tailor your design to fit the area. For example, building a home in the country opens all kinds of possibilities for outdoor living that building a home in town might not offer. If you’re dreaming of a spacious backyard with room for a future swimming pool, finding a single-family home for sale in Allen County IN, could help you turn that dream into a reality. For the family who prefers the amenities available in a larger community, explore multifamily home designs. Couples, families, or homeowners nearing retirement can live happily in either type of home. Whatever design you choose, let the team at Lancia Homes help you find the perfect location. Contact us today, and let’s get started on your dream home!

Building A House vs. Buying a Used Home

Private
Public

Building a House

Investing in a home is one of the most exciting things you’ll ever do in life. You need a safe place to live and spend time with the ones you love, and owning a piece of property remains part of the American dream. When it comes to buying a house and investing a large sum of money into a property, there continues to b...

Building a House

Investing in a home is one of the most exciting things you’ll ever do in life. You need a safe place to live and spend time with the ones you love, and owning a piece of property remains part of the American dream. When it comes to buying a house and investing a large sum of money into a property, there continues to be some discussion and debate over what’s better: buying a preowned home or hiring the best home builder in Fort Wayne, IN, to build a new home. Here are a few main points to consider if you’re trying to decide what to do for your next move.

The Ins and Outs of Purchasing an Existing Home

One of the biggest benefits associated with buying an existing home Is that it’s already built, so you can move in almost straight away depending on the closing. There’s a pretty long list of these existing homes up for sale, but you have to think about the convenience and cost. An existing home may be in need of some repairs or even renovations, which will bring the costs up, especially if there’s a lot you want to change about the property. On top of your mortgage payments, you also need to think about paying for additional closing costs such as fees for underwriting, origination, credit reports, appraisal, and title insurance. Plus, there’s commission, mortgage insurance, and HOA fees, which can quickly increase the costs of buying an existing home.

The Perks of New Builds

While some people find it easier to move into an existing home, a lot of others can’t resist the opportunity to have their custom-built dream home completed by a reputable home builder. It’s a wonderful feeling to make a life for you and your family in a home that you had especially designed and created with your personal preferences in mind. Of course, hiring a home building contractor takes time, but many homeowners feel it’s worth the wait. The costs of new construction with the best home builders can range significantly depending on the location, land, excavation, and customizations. In addition to the mortgage payment, there may be other big expenses with new builds like the price of the foundation, framing, driveway, and interior finishes.

New House Blueprint

Making the Right Decision for You

At the end of the day, you need to decide for yourself which path you want to go down. How big of a hurry are you in to move? How important is it for you to customize your living space to meet your needs? Is it time for you to move into your dream home, or are you ready to compromise? The more time you have and the more custom features you want, the better a new build is for you. Whatever you choose to do, you have to remember that a home is one of the biggest investments you will make, and you want to do your research and make a smart decision on what’s right for you and your family.

If you’re ready to move forward with your plans for building your dream home, then it’s time to contact the awesome, affordable home builders in Fort Wayne, IN. Lancia Homes is known for quality custom-built homes that exceed all your expectations, and now’s the time to get started on turning your dream home into a reality.

Best Covered Patio Ideas You Will Love

Private
Public

Wooden Covered Patio

Finding a great home for sale in Fort Wayne, IN, is only the first step. Transforming that home into something that's uniquely your own is the goal. Having a relaxing, refreshing covered patio is a huge plus, especially if you like to get the ...

Wooden Covered Patio

Finding a great home for sale in Fort Wayne, IN, is only the first step. Transforming that home into something that's uniquely your own is the goal. Having a relaxing, refreshing covered patio is a huge plus, especially if you like to get the most out of warmer weather. Luckily, there are fantastic covered patio ideas that you're sure to love.

1. Moroccan-Style

A Moroccan-style patio allows a bit of sun and works incredibly well if you already have a Mediterranean-style home. It has a certain laid-back appeal that's great for lounging or turning your outdoor space into a social affair. The roof is typically made of Perspex with UV resistance, but you can always decorate the area to fit your personal sense of style.

2. Shade Cloth

This is an easy approach that doesn't take too much effort if you want something simple, clean, and easy to manage. A few shade sails and shade-sail anchors can transform your back patio into a covered space with a bit of shade. It's a simple enough project that allows you to do whatever you like the flooring and outdoor furnishings.

3. Rustic and Eco-Friendly

A rustic approach is hugely popular, especially if you enjoy incorporating vegetation into the area. Eco-friendly designs are more in-demand than ever, so it's surprisingly contemporary at the same time. Using a pergola allows the area to support healthy vines of your choosing. The lush vines work well with vegetable boxes and A-frames. You could even incorporate a metal-frame fire pit and fill it with stones to make it look more like a gabion. For a final touch, you might consider a hanging light fixture. When you put it together, it's a great rustic space with an eco-friendly vibe that gives you an organic space to enjoy outdoors.

4. Tuscan Farmhouse

The materials you choose make as much a difference as anything else. Columns and archways crafted from limestone and reclaimed bricks for flooring are able to turn any patio area into a Tuscan farmhouse. Pair this with a reclaimed wooden table and a brick fire pit, and you have a unique covered patio that delivers style and comfort.

5. Modern Courtyard

You don't have to look to the past to create something desirable and functional. With cedar decking and slat walls, you can craft a cozy covered patio that's ideal for an outdoor art studio or workshop space. A corrugated roof allows for some natural light to filter into the area, while also giving you a bit of protection against the elements. It's a nice mixture of natural materials and a modern sensibility.

6. Wood and Steel

Mixing and matching materials is a great way to create something new. Consider creating a patio cover out of wood, such as cedar and structural steel. The clash or the industrial look of the steel and the warm, natural appearance of the wood makes for an interesting and effective combination. You could add a modern outdoor kitchen or and wooden outdoor furnishings to continue capitalizing on the look.

7. Tropical Spa

If you want your covered patio to be an escape from the world, consider turning it into a tropical spa. With a hardwood frame support a thatched roof, you can transport yourself to an island paradise every time you step outside. Pair this with a hot tub, and you have a relaxing space that's always ready and waiting for you to enjoy it.

To find a great single-family home for sale in Fort Wayne, IN, contact Lancia Homes at (260) 489-4433.

Best Countertop Materials to Consider for Your Kitchen

Private
Public

White kitchen counter

If you’ve fallen in love with the floor plan for a single-family home for sale in Fort Wayne, IN, it’s time for the fun to begin. With a new build, you get to select the details that bring ...

White kitchen counter

If you’ve fallen in love with the floor plan for a single-family home for sale in Fort Wayne, IN, it’s time for the fun to begin. With a new build, you get to select the details that bring out your unique personality and design flair. Many new homeowners start the design journey in the kitchen. When you choose the countertop materials for your new home, think durability first, beauty second. A hardworking kitchen countertop is a must, but that doesn’t mean you need to sacrifice aesthetics. Read today’s post for help selecting the best kitchen countertop materials.

Granite Remains the Preferred Choice

It’s hard to imagine a design trend that has stood the test of time as well as granite. Granite still tops the charts as the first choice for kitchen countertops. Homeowners love granite for several reasons. Granite is a tough customer when it comes to durability. It’s crack- and chip-resistant, which is essential in the kitchen. If you forget and set a hot pan on it, you won’t scorch the countertop. For families with children, granite offers a stain-resistant solution. Unlike most other countertop surfaces, granite is a 100% natural material. Combine that feature with the fact that you don’t need chemicals to clean it, and granite is an environmentally friendly option. As far as beauty goes, the best homebuilders know granite fits in with every design style. It comes in hundreds of colors that fit virtually every design preference. You’ll find slabs with dramatic colors and veining, slabs in softer hues, and if you prefer less drama, you can select one of the many white granite options available.

Quartz Ranks High for Durability and Looks

If you prefer a man-made countertop material, quartz compares with the beauty of granite but may beat granite in durability. Engineered by combining natural crushed quartz with polymers, pigments, and resins, quartz makes a hard, granite-like countertop surface. Like granite, quartz is scratch-, chip-, and stain-resistant. It also forgives when you set a hot pot down on it. Unlike granite, quartz doesn’t require routine sealing. Quartz comes in an eye-bending array of colors and patterns. Because it’s man-made, quartz manufacturers have more control over consistency in appearance and color. Quartz fits in any style of kitchen!

Introducing Crushed Glass

With so much focus on eco-friendly homes today, we couldn’t resist including a countertop material sourced from recycled glass. Crushed glass countertops haven’t been around nearly as long as quartz or granite, but they do compare well for looks and durability. If you’re wondering where all of those bottles, cracked windshields, and broken traffic lights end up, look no further than the kitchen. If you select crushed glass, you can choose from two styles. One uses an acrylic base and makes the glass look like it’s floating in water. The other, cement, makes a beautiful backdrop for a glimmering mosaic. Crushed glass counters easily compete with other durable materials.

Any of the countertop materials we’ve covered would make a stunning kitchen in any of the homes for sale in Fort Wayne, IN. Here at Lancia Homes, we love helping clients select their favorite kitchen countertops and other details to make a house a home. Contact us today, and let’s turn your vision into reality.

Adding Insulated Concrete Forms in Your Home

Private
Public

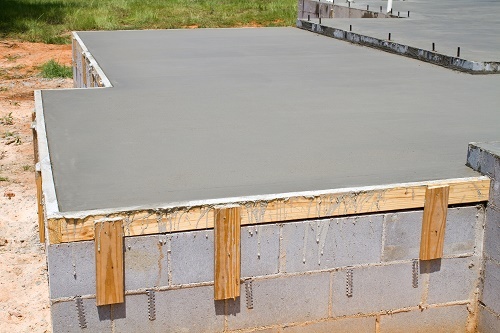
Pouring concrete for home foundation

When looking at homes for sale in Allen County, IN, many people realize that they want a custom-built home. After all, this is one way to make your vision for your dream home come true. There are a lot of different featu...

Pouring concrete for home foundation

When looking at homes for sale in Allen County, IN, many people realize that they want a custom-built home. After all, this is one way to make your vision for your dream home come true. There are a lot of different features and amenities to think about with new home design, but insulated concrete forms are one of the most popular. With the right insulated concrete, you can achieve remarkable energy-efficiency in your home. Here’s everything else you need to know about adding insulated concrete forms into your home.

Innovative Insulation Solution

First, it’s important to understand what insulated concrete is and how it can give your home a big boost. This is a wall-building material, and an alternative to traditional wooden frames often used in the housing industry. More and more homes for sale are incorporating insulated concrete to improve energy efficiency and enhance the structure. Typically, concrete is poured into wooden frames, and once the concrete dries the frames are removed. From there, the concrete forms provide a thick layer of insulation for the home. Permanent insulated concrete form blocks can be stacked and interlinked to create foundations, walls, and ceilings for your new home.

Big Benefits of Insulated Concrete

The best multi-family home for sale with insulated concrete is a great example of why this modern building technique is so worthwhile. Not only does the use of insulated concrete forms speed up the building process compared to traditional timber frames, but it’s also a fire-resistant alternative. Non-combustible insulated concrete forms can shave a couple of months off of the exterior and interior construction time while setting your family up for a lifetime of safe and secure living.

The insulated concrete walls can’t catch fire, so even if flames do break out, they will be stopped by your exterior walls. In the event of a fire, the damage can be kept to a minimum and the concrete should stop the flames from jumping to neighboring properties. Considering how the current cost of insulated concrete forms is very competitive with timber framing, it’s a logical option that’s also affordable.

Concrete in mold for home

Protection for the Future

When viewing a single-family home for sale, you want to think about both your short-term and long-term goals. If you want to live in your next house for the rest of your life, or you want to make a smart investment that your family can benefit from as well, insulated concrete is an intelligent choice. These homes are meant to last for well over 100 years, because of their breakthrough building solutions that make them nearly impenetrable. Yes, the fire risk of a home with insulated concrete is very low, but the same can be said for other natural disasters like floods and tornadoes. Insulated concrete makes your home structure extremely tough and durable, no matter what the future may bring.

If you want to find the perfect home for sale in Allen County, IN, with insulated concrete forms and other attractive features, contact the custom-built home leaders at Lancia Homes today. 

7 Trends When Buying a New Home

Private
Public

Home office

Buying a new home is exciting, and with so many homes for sale in Fort Wayne, IN, you have a lot of options. If you're a new homebuyer interested in a new single-family home for sale, you might feel overwhelmed by the process. It's easy to get bogged down i...

Home office

Buying a new home is exciting, and with so many homes for sale in Fort Wayne, IN, you have a lot of options. If you're a new homebuyer interested in a new single-family home for sale, you might feel overwhelmed by the process. It's easy to get bogged down in the details, but remember, buying a home is fun, and a little knowledge can help you find the right home. Knowing the latest trends in home design helps you understand what adds value and will help you decide which features you want in your new home. Here are 7 trends in new home construction you need to know.

Open Floor Plans with Social Kitchens

The kitchen has always been the heart of the home, but kitchen design and placement have come a long way from earlier decades. Today's buyers want open floor plans with expansive and bright kitchens that are inviting and encourage gathering. Social kitchen spaces are multiuse areas and work best when designed for daily living.

Quartz Countertops

An exciting part of building a new home is getting to pick out your countertop materials. In years past, new homebuyers often choose granite for their kitchen and bathroom countertops. Today, more and more buyers are selecting quartz for its versatility, durability, and marblelike appearance. You might have heard that quartz is tricky to work with, but when you work closely with your homebuilder, it's easy to pick the right thickness and application.

Bold Colors

Do you like to make a splash with bold colors on your walls? Well, you'll love picking out paint colors for your new home. An emerging trend that homebuilders are seeing is buyers leaning toward bolder paint colors, such as mango and teal, while forgoing the grays and whites that dominated wall colors in previous years.

Smart Home Features

You might think smart homes are trendy and unnecessary, but homebuilders know smart home features are the way of the future. If you want to add value to your new home, invest in smart applications that let you control temperature, monitor water usage, and secure your home better from your phone or tablet. One of the best features of a smart home is that you save money on utility bills and insurance payments, and you have more control over your home's safety and security.

Home Office Spaces

2020 has been a year of change. With the COVID-19 pandemic changing how workers do their job, the home office is more important now than ever. In the past, a home office might have been a perk. Today, it's a necessity. The best home contractors work with you to create a home office space that's spacious, versatile, and helps you get the most out of your workday.

Outdoor Living

The American backyard is changing, and the line between indoors and outdoors is getting smaller and smaller. Outdoor living matters to today's buyers looking for a new home. Gazebos, large patio spaces, covered decks, and sunrooms are just a few examples of how builders are creating inhabitable living space.

In-law Suites

With more and more multigenerational families buying new homes, builders are including in-law suites into their home designs. These suites might be in the basement, over an attached garage, or even a detached building included on the property. The point of these suites is to provide privacy and meet the challenges that multigenerational families face.

Are you ready to start the exciting process of building a new home? Contact Lancia Homes, the most affordable homebuilders in Fort Wayne, IN, at (260) 489-4433.

4 Benefits of an Open House

Private
Public

If you decide to sell your home, consider having an open house to let potential buyers take a live tour. There are four main benefits of having an open house for the home you plan to sell. 

  • Even though most people search for homes for sale online, an open house will help them narrow their choices.
  • While photos ...

If you decide to sell your home, consider having an open house to let potential buyers take a live tour. There are four main benefits of having an open house for the home you plan to sell. 

  • Even though most people search for homes for sale online, an open house will help them narrow their choices.
  • While photos can be an essential component of selling your home, a house tour will give potential buyers a more complete picture.
  • An open house allows potential buyers to check out the neighborhood and meet neighbors. Getting to know the community they will be a part of can help buyers make a final decision on the home.
  • Open houses often turn browsers into buyers. Many people don't consider buying a home until they step inside a home they fall in love with.

3 Traits of a Perfect Home Contractor

Private
Public

Home Builders Looking at Home Construction

When it’s time to build a new home, you’ll want to find the right contractor for the job. You plan on living in your house for several years to come, so you shouldn’t have to accept anything less than the very best. Of course, the process of choosing the right home builder is easier than it sou...

Home Builders Looking at Home Construction

When it’s time to build a new home, you’ll want to find the right contractor for the job. You plan on living in your house for several years to come, so you shouldn’t have to accept anything less than the very best. Of course, the process of choosing the right home builder is easier than it sounds. Here are some necessary traits you should look for as you research new home builders in Fort Wayne, IN.

They Must Use Quality Materials

One of the most exciting aspects of building a new home is the fact that you get to determine what kinds of materials make up your house. As you begin the process of designing your home, it’s up to you to decide what types of floors you want, the kitchen and bathroom countertops, the roof, and pretty much anything else you can think of. When looking for the best building contractors in Fort Wayne, IN, ask potential home builders what kinds of materials are available, and make sure they have what you’re looking for. When it comes to building your own custom home, you shouldn’t have to settle with substandard materials, so if they can’t incorporate what you want into your new home, you should look elsewhere.

They Must Listen

Building a home is a complicated process. With so much at stake, you’ll need to work with a contractor who tends to your every need. It’s your home, after all, so if you get the feeling your home builder isn’t taking you seriously, they’re not the right contractor for you. Before committing to a new home, get some details regarding how they operate. As stated above, make sure they have the materials you want, but also find out how transparent they are when it comes to the construction of your house. Ask them relevant questions regarding timetables and costs. Even if you don’t like the answers they give you, if they’re upfront about any concerns, that’s still better than a contractor who won’t answer your questions or doesn’t return your calls. It’s important to remember that they work for you and not the other way around. If you feel like they’re not being honest about estimates, delays, or materials, then there’s a problem.

They Must Have a Proven Track Record

The only way to really know if a home builder is capable of creating the kind of home you can live in is to look at other examples of their work. If they’ve constructed other subdivisions, take a drive and check out their homes. If you find the houses visually appealing, that’s a good start. If you happen to catch a homeowner or two working on their lawn or talking with their neighbors, ask them about their experience buying the home. Are they happy with the quality? Did any problems surface out of nowhere that you should be aware of? See if they’d buy another home from the same builder or if they’d look elsewhere.

If you’re looking for the best home contractors in Fort Wayne, IN, start your search with Lancia Homes. We’ve been the premier home builder in Fort Wayne since 1975, and we’d be honored to build you the home of your dreams. Give us a call today at (260) 489-4433.

10 Things to Know When Moving to Fort Wayne, Indiana

Private
Public

Fort Wyane, Indiana panorama of the skyline

Is your family considering moving to Fort Wayne, Indiana? There are plenty of things to think and worry about in such a major transition, but we’re going to point out ten reasons why this Midwestern spot is a great place to call home.

Fort Wyane, Indiana panorama of the skyline

Is your family considering moving to Fort Wayne, Indiana? There are plenty of things to think and worry about in such a major transition, but we’re going to point out ten reasons why this Midwestern spot is a great place to call home.

1. There’s a very low cost of living in Fort Wayne, Indiana.

According to Salary.com, Fort Wayne’s cost of living is negative 8 percent lower than the national average, and the city has scored an 8.6 out of 10 on the US News Value Index. It’s also ranked second on the list of cheapest places to live, according to US News. The median household income is about $48,000 and the median value of housing is $110,600, according to the US Census, making moving to Fort Wayne a very good deal.

2. Commutes are typically under 20 minutes.

According to the Indiana Business Research Center at Indiana University, 58 percent of the workforce in Fort Wayne lives within 10 miles of their jobs, making this a convenient place to commute in. The average commute is typically 21.1 minutes. For people currently commuting in a coastal city like New York or San Francisco, that often means that they’ll get hours of their life back every single week. Newcomers can deal with far less stress on a day-to-day basis.

3. The area is very family friendly.

Many newcomers ask us, “Is Indiana a good place to live for families?” The answer is definitely! There’s plenty of things for kids to do in the area, like visiting Children’s Zoo, Science Central and Historic Fort Wayne. Also, don’t ignore the Allen County Public Library system, which is a staple of the community.

4. The city has beautiful, well-maintained parks.

There are dozens and dozens of local parks and lots of greenery in the city for walking and biking. It’s a great way to get outside and explore. Memorial Park is a great place to start! The city has more than 90 miles of trails to explore, as well as dog-friendly parks and riverside walks.

5. You’ll enjoy lower taxes.

While living in Fort Wayne, IN, you can enjoy lower sales tax and lower income tax than the US average. It also features a decently low property tax rate. This can positively impact your cost of living overall.

6. There’s plenty of local sports.

Fort Wayne is home to the Komets (the local hockey team), the Mad Ants (the basketball team) and the TinCaps (the baseball team), among many local school and intercollegiate sports teams.

7. There’s a vibrant and growing arts community.

Arts enthusiasts can peruse the works of the Fort Wayne Museum of Art, the numerous local art galleries, a handful of small museums and plenty of public art pieces. They can also find inspiring spots like the Foellinger-Freimann Botanical Conservatory. The area also throws many fun festivals, especially in the fall. 

8. There’s a wide variety of jobs in the area.

The unemployment rate bounced back from the pandemic relatively quickly for those in Fort Wayne, unlike many areas in the country. Often, families relocating to Fort Wayne, Indiana, are the most stressed about what opportunities there are nearby. Fort Wayne features employers like General Motors, Vera Bradley, Nestle, numerous health systems and many different financial companies.

9. You have the unique ability to design your own home here. 

Those who are trying to find the best places to live near Fort Wayne, Indiana, can actually design their own homes that are completely perfect for their needs. New, beautiful neighborhoods offer open houses for you to tour. Call us today and we can help to find the right home for you!

10. The locals are renowned for being friendly.

Those moving to Indiana will often comment on how friendly Midwesterners are. Indiana is one of the friendliest states in America, and culturally the locals pride politeness. Newcomers will be surprised at just how willing locals are to wave and interact with strangers. Many times, people will feel right at home after a very short period.

If you’re still on the fence about relocating, consider talking to a local, touring the town or dropping by at an open house!

10 Things to Know About the New Home Building Process

Private
Public

The wooden foundation of a custom home

We receive plenty of questions about what to expect during the house construction process, especially for custom homes where owners are responsible for a number of important decisions. We have a handy guide to the specific stages ...

The wooden foundation of a custom home

We receive plenty of questions about what to expect during the house construction process, especially for custom homes where owners are responsible for a number of important decisions. We have a handy guide to the specific stages of building a custom home, but also wanted to take time for several helpful tips that will help you make effective plans!

1. It's Never Too Early to Start Planning

Planning for your house starts long before your builder breaks ground, or even before you purchase a lot. A new home building process begins with serious planning, thinking about a location, finding the right builder, and working with an architect to help create a home plan for exactly what you want. There is plenty to consider, including long-term use, how much storage you need, if you intend to sell the home at some point in the future, and more. You can start these steps years before construction begins, even if you aren't entirely sure what you want yet.

2. Expect Both Hard Costs and Soft Costs

Hard costs are the costs associated with physical construction, things like material and labor that go directly into the home building proces). Soft costs refer to all associated fees surrounding the construction of the house process: That includes carrying/shipping costs, permit fees, engineering fees, any title/real estate costs, and architectural fees involved in planning. It's important to take into account both hard and soft costs when you start budgeting and find a professional partner like Lancia Homes to help find reliable estimates.

Interestingly, it is the "hard" costs that are often the most flexible when making plans and choosing materials, while the soft costs are typically non-negotiable.

3. Crafting the Foundation is the First Important Task

The first major step in the process of building your own home is excavation and the creation of the foundation. We mention this because, while a foundation can sometimes be changed in the future, it's ideal to have a finalized version of architectural plans at this stage. That means knowing how large your home will be, how many stories it will have, room layouts, and so on. While other details can still be altered during the building process, these things are – rather literally – set in stone with your foundation.

4. Homes Take Shape in the Framing Stage

What happens after the foundation is poured? Next comes the frame stage, where the structure of your home is set up and the rooms start taking shape. This is another important step, because mechanical decisions on major appliances, wiring, AC systems, venting, and windows are starting to be finalized. That brings us to another important point…

5. Plan Your HVAC to Suit Your Climate – and Save Energy

HVAC (Heating, Venting, Air Conditioning) includes the largest appliances in the house, and is responsible for most of the electricity use, making it a key decision in the building process. Do you need a furnace, or would you prefer a heat pump? Do you need ductwork to go to every room in the house? It's preferable to choose the best system for your climate while also looking for the most efficient options that will help you save energy – and reduce monthly bills.

6. Weather and Temperature and Other Factors Can Affect Building Stages

Some parts of the new home construction process are more reliant on the weather than others. Experienced builders can work in a variety of conditions, but bad storms and snow can often delay building for some. Certain materials, from cement to drywall mud, are also dependent on temperature to cure properly, and extreme temperatures can delay application. Keep this in mind when planning out your building schedule!

7. Expect Inspections at Each Key Stage

A new home will need certified inspections at each major stage to ensure the building is up to code. While arranging inspections and following building codes is not an issue with professional builders like Lancia, scheduling these inspections will take additional time, especially if local inspectors are very busy. It's another reason to keep a flexible schedule and start early.

8. We Will Also Handle Finishing Details

"Finishing" refers to adding the highly visible materials to the inside of your home: It's the stage that you will probably spend the most time thinking about, and it's often exhilarating to see paints, trim, cabinets, counters, and flooring go into place just the way you planned. We also the installation of fixtures like sinks and faucets at this stage. Of course, that means you will also need to have all these decisions finalized by now, but we will manage any necessary subcontractors for you so that everything is finished properly.

9. Warranties Are Included in The Homebuilding Process

What if something goes wrong or breaks in your new home? New construction and related contracts also include warranties in case this happens. There are what is often called implied warranties, which cover workmanship defects for a variety of different tasks and tend to be broad, 10-year warranties. There are also express warranties, which cover very specific issues or builder responsibilities that the owner wants covered. Always discuss warranties with your builder so that you know what to expect.

10. Completion Can Be an Ongoing Process

Many owners find it difficult to nail down when their home is "done." It's a common practice to keep a list of important projects that need to be done even while you are moving in, often called a "punch list." These additional projects for livability or important extra features can take time, and that's all right – it's part of what makes your house distinctly yours!

New Home Building Checklist for 2021

Private
Public

Home being built

Is there anything more fun and exciting than building your own custom home? As opposed to going shopping for somebody else's house, when you custom build your home, you're the one who gets to decide everything that goes into it. While the entire process is a once-in-a-lifetime adventure, there's so much that goes into con...

Home being built

Is there anything more fun and exciting than building your own custom home? As opposed to going shopping for somebody else's house, when you custom build your home, you're the one who gets to decide everything that goes into it. While the entire process is a once-in-a-lifetime adventure, there's so much that goes into constructing the home of your dreams that it can seem intimidating. That's why putting together a checklist can help to simplify the process. Here's a guideline for you to follow as you work with your new home builder in Fort Wayne, IN.

The Exterior

The first thing you're going to want to do is to divide the house into its different elements. This will help you concentrate on how you'd like your home constructed one step at a time. Starting with the exterior, imagine how you'd like your yard to look. Is there anything special you'd like done with the landscaping? If you want a pool, now's the time to say so. If you intend to have a fence, consider what kind of material you'd like to use, making sure it's high enough to keep pets in and wildlife out. You can save money on future home improvements by letting your home builders know in advance where you'd like your outdoor faucets located, and whether or not you plan on adding in a built-in outdoor grill. This will allow them to install a gas line ahead of time.

The Interior

There are so many options when it comes to custom homes that it can become dizzying. New home building contractors know how challenging it can be, so use yours as a sounding board when going through your checklist. To come up with interior design choices, walk through your (or someone else's) current home, and consider how you'd make changes. Do you want hardwood, or would you prefer carpeting? Do you want a guest room? If so, and your relatives have trouble navigating stairs, you should make sure the guest room is on the ground floor.

Bathrooms

Make sure the sinks accommodate the heights of the residents. For instance, you might want higher sinks for the master bathroom and lower sinks for the others. Look at the different kinds of cabinetry that are available and make sure the design fits your needs. Do you want a larger shower than average? Would you prefer it to be a walk-in? Now's the time to create the bathroom you've always wanted, so don't be shy.

Kitchen

Everyone uses their kitchen for different reasons. If you're the kind of person who absolutely loves to cook and entertain, then don't hold back. Start with the countertops. Marble countertops are great for rolling dough, but granite is a tougher material. Quartz, on the other hand, requires practically zero maintenance, so maybe that's your best choice. Think about the kinds of extras you'd like. Appliance garages, for instance, give your kitchen a cleaner look when appliances aren't in use, and cabinet separators help keep baking sheets in order.

When you're ready to meet with home building contractors in Fort Wayne, IN, to build your custom home, contact the experts at Lancia Homes. We've been building quality homes for homeowners just like you since 1975, and we'd love to help you see your dreams come to fruition. Call us today at (260) 489-4433.

Mistakes to Avoid When Arranging Furniture

Private
Public

Well Designed Living Room

When you're ready to move into your new custom home, you want everything to be just right. Naturally, this means you want expert construction and a gorgeous yard for planting a garden or setting up a play area for the kids. But don't forget about what's inside - your furniture. A beautiful home should deserve ...

Well Designed Living Room

When you're ready to move into your new custom home, you want everything to be just right. Naturally, this means you want expert construction and a gorgeous yard for planting a garden or setting up a play area for the kids. But don't forget about what's inside - your furniture. A beautiful home should deserve beautiful furniture. But it's about how you arrange it that makes your home stand out. Believe it or not, there's a science to arranging your furniture. After your home's been built by your new home building contractors in Fort Wayne, IN, here are some common furniture arranging mistakes you'll want to avoid.

Forgetting the Conversation Areas

Furniture is for people to use. It's for your family and for your guests, so you'll want to make sure everything is accessible in a way that allows for easy conversation. Place your furniture in a circle with a focal point like a table that makes interacting with others easy. Make sure that all your sofas and chairs are reasonably close and at least partly facing each other to avoid people from having to shout across the room to be heard.

Placing Furniture Against the Walls

The space between the back of a sofa and a wall is not wasted space. A lot of homeowners will think that they need to put their furniture against the wall to make the best use of their living area. Doing so, however, makes it nearly impossible for people to talk to one another. Having sofas and chairs closer to each other and away from the walls creates a feeling of intimacy that is necessary for a friendly, relaxing environment. 

Ignoring Functionality

Find pieces of furniture that not only look good but are also functional. This tip works well for small spaces. Additionally, don't forget to place furniture in areas where you need them. If you like to read in your chair, make sure there's a lamp nearby. If you're the kind of person who enjoys a glass of wine while watching TV, add an end table so that your wine glass has a place to go. 

Ignoring Traffic Flow

You don't have to be an interior designer to appreciate the importance of accessibility. Don't set up couches and chairs in such a fashion that it's difficult to move about the room. Always provide space for walking paths and think about how people are likely to enter and exit each room so you can make it easy for them to do so.

Lady Reading in Chair

The best homes deserve the best furniture. And you don't want your new home constructed by just any home builder. You want yours to be constructed by Lancia Homes. We've been the best home builders in Fort Wayne, IN, since 1975, and we'd love to build you the home of your dreams. Call us today at (260) 557-6425.

Traditional Furniture vs. Contemporary Furniture

Private
Public

Gray and White Contemporary Living Room

One of the major benefits of custom luxury home plans in Fort Wayne, IN, is that the final product will always match your personal sense of style. This is great whether you're a traditionalist or you prefer something a bit mo...

Gray and White Contemporary Living Room

One of the major benefits of custom luxury home plans in Fort Wayne, IN, is that the final product will always match your personal sense of style. This is great whether you're a traditionalist or you prefer something a bit more modern. When it comes to furnishings to go along with your new home, this choice needs to be made once again. Do you want something more traditional and classic, or do you like a more contemporary approach? It's worth looking at the key differences between traditional furniture and other more contemporary options to make an informed decision. There's no wrong choice, but it's important to embrace your personal preferences so your home reflects you and your ideal design elements.

Traditional Furniture

One signature characteristic of traditional design is the core material. Traditional furniture is typically made out of wood. This may seem somewhat obvious, but it's an essential characteristic. The wood tends to differ depending upon the period and available materials, but oak, maple, and mahogany are not uncommon. The result is that traditional furniture tends to be heavy, rugged, and able to endure for generations. Handcrafted pieces made from hardwood could last for generations. This is why traditional furniture sometimes becomes a family heirloom. If well-kept and preserved, it's able to endure and remain in excellent condition for quite some time.

Wood allows for some of the telltale designs that go along with traditional furniture. Common features include claw feet, rolled arms, arched backs, large feet, wooden trim, dark wood, or decorative knobs, and other carved features. The upholstery itself tends to be cloth, although leather is sometimes used. Traditional furniture tends to be ornate. It's often designed to resemble furniture that was common in the 19th century or even earlier. Early American, federal, and colonial are a few examples of American styles of traditional furniture.

Contemporary Furniture

Contemporary furniture tends to distinguish itself from traditional furniture quite consciously and intentionally. Contemporary furniture chooses to break ties with traditional ideals and approaches to furniture. It uses synthetic fabric or other materials not found in traditional furniture, such as steel, glass, or formed plastics. With contemporary furniture designs, function is maintained, while traditional aesthetic principles tend to be ignored. Most contemporary furniture owes its origins or influence to the Shaker style. It's a clean and simple style with basic lines. The ornate features of traditional furniture are nowhere to be seen.

For contemporary furniture, the focus is on being subtle, understated, or sleek. Metal is taken advantage of in order to craft curves, and plastics enable the furniture to be light and colorful. You won't find sofa skirts or leather-covered buttons. However, you might find tubular steel or welded wire mesh.

Making a Choice

Neither option is wrong. If you prefer rustic or traditional architecture, you likely prefer traditional furnishings as well. The same is true if you like more modern or industrial architectural styles. Most people who want a contemporary home also want contemporary furniture. Of course, mixing and matching the two is also possible.

Ultimately, it comes down to your personal preferences or even whimsy. If you prefer sleek and clean, contemporary furniture is probably the way to go. For something more ornate, traditional furniture deliver what you want. With the best home builders in Fort Wayne, IN, you can incorporate whatever furnishings you like. Contact Lancia Homes at (260) 489-4433 if you have any questions.

Great Features Often Overlooked in Newer Homes

Private
Public

Couple outside home with sold sign

If you're like most homeowners in Indiana, you're likely familiar with some of the basic features that people want in a house. They're probably some of the same reasons that you considered when you searched for a single-family home for sale in DeK...

Couple outside home with sold sign

If you're like most homeowners in Indiana, you're likely familiar with some of the basic features that people want in a house. They're probably some of the same reasons that you considered when you searched for a single-family home for sale in DeKalb County, IN, such as a nice kitchen, a good school district, having enough bathrooms, or quality landscaping work.

Most modern homes for sale in DeKalb County, IN, have all of those features, but they also have several newer features that many homeowners might rarely notice. These overlooked features might not be at the top of the wish list for any prospective homebuyers, but they can make a major difference in your quality of life. Here are just a few of them!

Steel Front Doors

If you've got an older home, chances are that you've got a wooden door at the front of your house. A wooden door will do the job of keeping your house secure just fine, but a steel door offers even more security because it's much more difficult for a criminal to break through steel. Plus, if you're on a busy street, a steel door is an effective blocker of noise pollution, which can make your home much more peaceful.

Tankless Water Heater

Your water heater does a lot of work for your home, as it helps power your dishwasher, your washing machine, and your morning shower. However, a traditional water heater has a problem: It's literally always working to keep your hot water at the right temperature. If you're only using hot water for an hour or two a day, that's a lot of wasted energy that shows up on your utility bills.

A tankless water heater, by contrast, only heats the water when you need hot water. It's so efficient that you'll never notice the difference, except for the reduction on your utility bills at the end of the month. Over time, those savings can really add up!

Couple inside house with moving boxes

Energy-Efficient Windows

You probably don't need a reminder of this, but northeastern Indiana gets pretty cold during the winter. When you've only got single-pane windows, you're going to end up losing a lot of the heat you're using to warm up your home, as heat disappears through cracked seals in those older windows. That means your HVAC works harder to maintain the temperature you want, and that means higher utility bills.

Upgrading to double-paned or even triple-paned energy-efficient windows can help trap heat in your home when you want it and let it out when you don't. However, the savings they provide rarely recoup the cost of installing them yourself, so this is a feature that's much better to find already installed in a home you want to buy.

When you're looking to purchase one of the homes for sale in DeKalb County, IN, the must-have big items are going to take precedence over the smaller details that make up a house. But it's important to take a good look at those details, because they can really make the difference between your new house being a place you love to live, as opposed to a place you tolerate. When you're ready to search for a new home, contact Lancia Homes; we'll give you both the big and small details you need to buy the right house for you!

Popular Home Floor Plans You Should Consider in 2020

Private
Public

Front porch

Designing your custom home is one of the most exciting parts of the process. You get to create your dream home from the ground up and begin to visualize what that home will look like as your floor plan comes together. If you’re just getting started and trying to decide what to include in your ...

Front porch

Designing your custom home is one of the most exciting parts of the process. You get to create your dream home from the ground up and begin to visualize what that home will look like as your floor plan comes together. If you’re just getting started and trying to decide what to include in your custom single-story house plan in Fort Wayne, IN, keep reading! This blog includes some top trends in floor plans this year, and they’re well worth considering for your dream home.

Single-Story Ramblers

Two-story homes have long been a popular choice because they maximize your square footage while minimizing the footprint of your floor plan. However, many people are now opting for single-story, ranch-style ramblers as they build their new homes. Not only do these houses have a unique, rustic appeal to them, but they also have some functional benefits too.

If you intend for this to be a long-term home (and, if you’re taking the time to build a custom home, you probably are), then you want to ensure that it will meet your needs for years to come. While nobody wants to imagine themselves having mobility issues in the future, the fact is that it does happen. Simple age can make it difficult for many people to climb stairs, and a single-story home eliminates this problem so that you don’t have to worry about accessibility as you age.

Front Porches

This is another country-inspired trend that’s making a comeback. While more commonly seen on those single-story homes mentioned above, a front porch can be added to just about any home. This feature creates a warm, inviting façade for your home while also providing a beautiful space that you can relax. It’s a great option to add onto your home if you have a large front yard where kids might spend time playing during the day or if you would like to just relax outdoors and chat with your neighbors on warm summer evenings.

Smaller Living

Tiny houses are a fascinating new trend, with people living comfortably in only a few hundred square feet. If that's not quite the lifestyle for you, but you’re looking to simplify with your new home, talk to your designer about how to make the most out of every square foot. Multifunctional spaces that can be converted for different purposes can help you to live a full life in a smaller space. And of course, a smaller home means smaller bills every month.

Unfinished Basements

Unfinished basements are another popular trend for new builds. While these spaces might not be usable right away, they allow you to get more square footage for less money while giving you easy opportunities to expand later on. If you’re hoping to add to your family or perhaps are just considering adding an apartment you can rent out for extra income, an unfinished basement is a great way to provide space for that down the road.

When it comes to a custom home, there’s virtually no limitation on what you can create! Sit down with one of Lancia Homes’ designers to talk about our custom ranch house plans in Fort Wayne, IN. We’ll work with you to create the ideal home for you with all of the features you’ve imagined. Give us a call to schedule your consultation today!

Designing Your Custom Home for Multigenerational Living

Private
Public

Multigenerational family dinner

When you design a custom home, it should suit your family’s unique needs and lifestyle perfectly. And, for more and more Americans, that means accommodating a multigenerational household. If you have a multigenerational family, your custom ...

Multigenerational family dinner

When you design a custom home, it should suit your family’s unique needs and lifestyle perfectly. And, for more and more Americans, that means accommodating a multigenerational household. If you have a multigenerational family, your custom modern home plans in Fort Wayne, IN, should cater to your family’s style of living. Most prebuilt homes are single-family homes and don’t meet all of the needs of a multigenerational family. So, if you’re designing a home for a family with multiple generations under one roof, here’s what you should be keeping in mind.

What Is Multigenerational Living?

First, let’s define multigenerational living. While children and parents are obviously of two separate generations, a multigenerational household consists of two or more adult generations. This could mean adult children living with their parents or grandparents moving in with their children and grandchildren. In 2016, a record 64 million people (about 20% of the country’s population) lived in multigenerational households. The majority of these households are adult children between 18 and 34 living in their parents’ homes.

Providing Independent Spaces

When designing a multigenerational home, one of the most important factors to consider is giving everyone their own, independent space that they can retreat to. You might think that a bedroom is a sufficient sanctuary, but when you have multiple adult generations in the household, they often desire a bit more independence than that.

You might want to consider building an “in-law suite” in part of your home. This might include a kitchenette and private entrance, which would allow the person living there to come and go more freely. Whether it’s for your adult child or for your parents or parents-in-law, this independent space can give both generations of adults in your household the space and independence they need.

Creating Gathering Spaces

Even though you’re creating these private sanctuaries for the adults in your home, you still need to ensure that there are gathering spaces large enough to accommodate everyone. After all, you’re still a family, and time together is important regardless of how many generations there are in your home. Open floor plans can assist with this, allowing family members to talk and engage with one another between rooms.

Considering Accessibility

If your multigenerational family includes elderly family members, then accessibility is an extremely important consideration for your home design—and it’s something that should be implemented throughout your home, and not just in that person’s private space. You want to ensure that every family member can navigate the hallways, use the restrooms, and reach the dishes just as easily as everyone else. So, make changes to your home’s floor plan as needed to accommodate for accessibility needs.

Your home should be designed for every member of your family, no matter how many generations that might include. If you’re looking to create custom home layouts in Fort Wayne, IN, and you need assistance ensuring it meets your multigenerational family’s needs, contact Lancia Homes. We’ll sit down with you to discuss your needs and desires. Together, we can work to ensure your home design is ideal for everyone in your home and for the life that you lead. Call to schedule your appointment today!

Guide to Maximizing Space in Your Custom Home

Private
Public

Outdoor kitchen

Buying a custom home is an exciting time for any homeowner. You know you’re getting a residence that is unlike any other. It’s not easy to find the perfect home for sale in DeKalb County, IN, but once you fall in love with one, it seems like...

Outdoor kitchen

Buying a custom home is an exciting time for any homeowner. You know you’re getting a residence that is unlike any other. It’s not easy to find the perfect home for sale in DeKalb County, IN, but once you fall in love with one, it seems like you can’t move in quickly enough. Moving your life from one home to another is always a chore, but when you’re moving into your very own custom-built house, the hassle of moving becomes a mere formality. 

If you have a growing family, you know that maximizing the space available in any home is a real challenge. It can seem like no matter how much square footage you have there’s just never enough room to accommodate the people in your life and their things in a comfortable manner. Therefore, it’s up to wise homeowners to devise and implement strategies for stretching the existing space in a custom home to its maximum capacity without creating a cluttered environment. Keep reading to learn how you can maximize your space in your new custom home.

Maximize Floor Space

One way to maximize space, at least in terms of perception, is to keep your floors clear and visible. That means making sure that everyone in the family puts things in their proper places instead of tossing them on the floor. It also involves limiting heavy furnishings when possible to create a look of spaciousness. For example, why take up valuable floor space by installing a bookcase when you can accomplish the same goal with wall-hung shelving? Make sure that anything that takes up space on your floor has a purpose.

Get (and Stay) Organized

Anyone who has the task of managing a family’s habits knows that getting everyone organized is a monumental task. Even if you’re lucky enough to guide everyone to organize their things, keeping that organization in place during the everyday hustle is even more difficult. However, staying organized is a key strategy when maximizing space in your custom home. If you’re fortunate, you may have an expanse of built-in cabinetry, racks, and shelving that can set the stage for an organized life. If not, there are many strategies you can use to create a place for everything that’s easily accessible and simple to maintain.

Take It Outside

Another great way to expand your functional square footage is to develop an outdoor space for entertaining, relaxing, and even cooking. Outdoor kitchens are all the rage, and it’s easy to convert a patio or porch into a functional cooking area where meals can be prepared in fair weather. It also gives you extra storage and an excellent spot for entertaining friends and family without feeling confined. Even if an outdoor kitchen isn’t your thing, you can create lounging space on the porch with comfortable furniture and amenities such as weatherproof AV gear. That will effectively add usable square footage to your home’s footprint.

Let the View In

Window treatments can play a big role in the feel of an interior space. They can be used to create the perception of space even in tight quarters. For example, large windows with minimal coverings will make an interior space look much larger than it is. That also allows additional light into the room, and natural light can also make a room look more open and spacious.

When searching for the perfect single-family home for sale in DeKalb County, IN, consider how you’ll make the most of the space provided. Look for built-in storage for organization, large windows, and outdoor amenities that will expand your square footage and make the home appear more open. If you’re ready to design and build your custom dream home, contact Lancia Homes at (260) 489-4433.

Buying Your First Home? Avoid These Mistakes

Private
Public

Buying your first home is a major milestone. It can also be one of the most stressful things you ever do, according to a survey of homebuyers. While you might not be able to eliminate all of the stress of buying a home, there are a few things you can do to make the experience more enjoyable overall and to reduce any feelings of remorse after all is ...

Buying your first home is a major milestone. It can also be one of the most stressful things you ever do, according to a survey of homebuyers. While you might not be able to eliminate all of the stress of buying a home, there are a few things you can do to make the experience more enjoyable overall and to reduce any feelings of remorse after all is said and done. As you go through the process of buying your first home, here are some mistakes to avoid. 

Not Shopping Around for a Mortgage

You have a lot of options when it comes to getting a mortgage, so it really does pay to shop around. The interest you get offered by one lender or bank might be significantly less than the rate offered by another, leading to a considerable amount of savings over the life of your home loan.

There are also a variety of mortgages available, and you might qualify for one that lets you make a smaller down payment or that offers other advantages. Talk to your real estate agent to get an idea of what's out there and to help you make the right decision when it comes to financing your home. 

Not Knowing Your Price Limit

The amount a lender says you can borrow might not line up with the amount you're comfortable paying each month for your home. It's a good idea to go over your finances and review your budget before you set a price limit for yourself. If you have other loans, such as student loans, or have higher-than-average monthly expenses, you might want to buy a less expensive home compared to someone with a similar income and fewer monthly obligations.

Knowing your budget before you start shopping around for a home will also keep you from falling in love with a property that doesn't work for you financially.

Not Knowing the Difference Between Wants and Needs

If you've ever seen an episode of "House Hunters," you know it's all too easy for homebuyers to confuse "wants" and "needs" when they look at properties. A bathroom with blue walls is an example of a "want" while a house with two full bathrooms is an example of a "need." You can easily paint the walls blue after your purchase but it can be more challenging to add a second bath to a house once construction is complete.

Skipping the Home Inspection

Even if the house you're buying is completely new, it's a smart idea to schedule a home inspection before you finalize the sale. Some first-time buyers skip the inspection, assuming that everything will be fine with the property. 

The most important thing a home inspection does is let you catch issues that you can fix before you close on the sale. It takes time and costs money but scheduling one will help you save money in the long run.

Not Asking Questions

When you're a first-time homebuyer, no one expects you to know everything or to have all the answers. In fact, the people you work with, from your real estate agent to the custom home builder, are likely expecting you to have questions. 

No question is too dumb or insignificant when you're buying a house, so go ahead and ask away. Your home buying team should be all too happy to answer you and guide you through the process.

Lancia Homes has been one of the best home builders in Fort Wayne, IN since the mid-1970s. If you're about to embark on a homebuying journey for the first time, get in touch with us today to find out how we can help you get into your custom home.

Why Custom Homes Are Energy Efficient

Private
Public

Who doesn't want to save money? Older homes might have their charms, but they usually come with high utility bills. They also often have outdated heating systems, drafty windows, and little to no insulation. When you build a custom home in Fort Wayne, Indiana, you have the chance to make it as energy efficient as possible, reducing your costs and making your home much more comfortable. Learn more about the features that make custom homes

Who doesn't want to save money? Older homes might have their charms, but they usually come with high utility bills. They also often have outdated heating systems, drafty windows, and little to no insulation. When you build a custom home in Fort Wayne, Indiana, you have the chance to make it as energy efficient as possible, reducing your costs and making your home much more comfortable. Learn more about the features that make custom homes energy efficient.

Energy-Efficient Windows

The windows of your home let in light and air. Controlling the amount of air and light that gets in through the windows can help you maintain the comfort level in your house. 

Several features determine the energy-efficiency of a window. The frame material plays a part. Some materials, such as aluminum and other metals, provide limited insulation while fiberglass or insulated vinyl frames offer superior insulation. 

The composition of a window's glass also affects its energy efficiency. Lancia Homes have argon-filled, low-E windows. Argon is a non-toxic, clear gas that reduces heat transfer. A low-emissivity (Low-E) coating on a window also reduces heat transfer.

Energy-Efficient Heating and Cooling

In the average home, more than half of all energy used goes toward heating and cooling. Finding ways to make your home's heating and cooling systems more energy-efficient can mean big savings for you and a much smaller eco-footprint for your home.

When you build a custom home, you have several options for making the most of energy efficiency. A smart thermostat lets you avoid over-cooling or over-heating your home when no one is around. You can program the thermostat to raise or lower the temperature based on your family's schedule. It will also learn your household's habits over time and will adjust the temperature as needed. Even small adjustments to the temperature inside your house can mean a significant reduction in your energy bills.

A smart thermostat is just one way to improve the energy efficiency of your home's heating and cooling systems. Installing a system that is designed to be energy-efficient is another. Annual fuel utilization efficiency (AFUE) rates the efficiency of a furnace. Furnaces with AFUE ratings above 90% are among the most efficient ones available. Lancie Homes include gas, forced-air furnaces with an AFUE of 96.2%.

Insulation

A well-insulated home stays warm in the winter and cool in the summer. Many older, pre-existing homes either don't have insulation or don't have enough insulation to properly control heat flow. Lancia's custom homes include attic and wall insulation as well as insulated fiberglass doors.

The HERS Index

The Home Energy Rating System (HERS) is the index used across the home-building industry to measure energy-efficiency. The lower the HERS number, the more energy-efficient the home is. Most existing homes have a HERS rating of 130 while newer homes have an average rating of 100. Lancia's homes have an average rating of 64. That means that if you build a Lancia home, you end up paying half of what the average homeowner pays in energy costs.

If you're ready to make a custom home your own, browse our custom home plans available in Fort Wayne, Indiana to see what's available. To learn more about the process of building your custom, energy-efficient home, contact us today.